

Listing Courtesy of: NTREIS / Listed By: Julia Luo, Century 21 Judge Fite Company - Contact: 469-329-1828
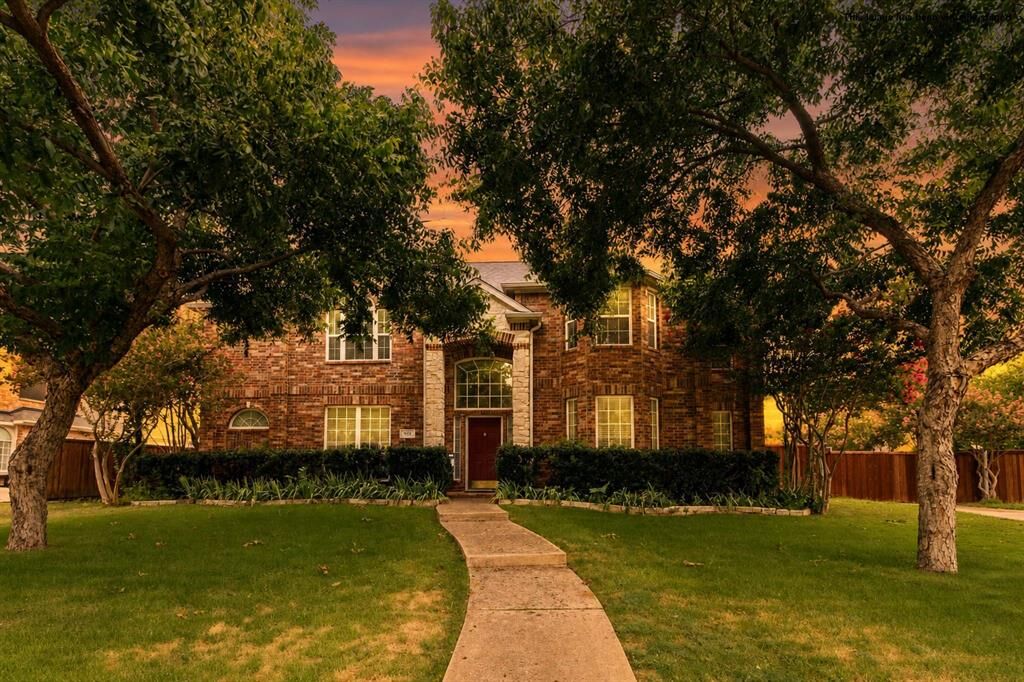
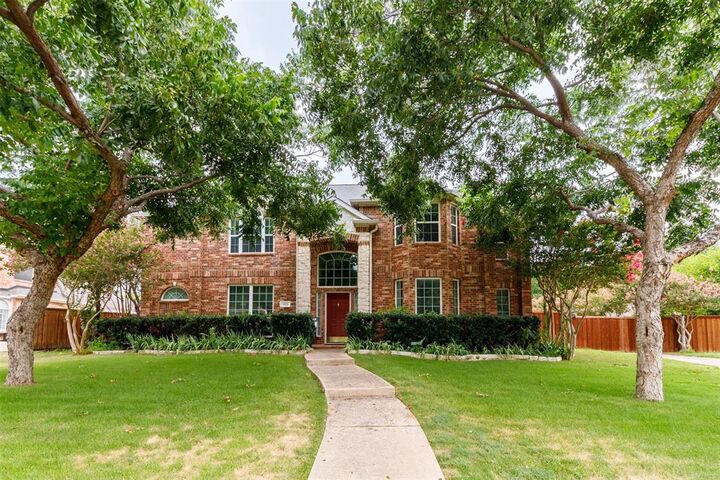
103 Westminister Avenue Murphy, TX 75094
Active (6 Days)
$5,271 (CAD)

Description
MLS®:
21341335
21341335
Lot Size
0.33 acres
0.33 acres
Type
Rental
Rental
Year Built
2001
2001
Style
Traditional
Traditional
Views
Park View
Park View
School District
Plano Isd
Plano Isd
County
Collin County
Collin County
Listed By
Julia Luo, Century 21 Judge Fite Company, Contact: 469-329-1828
Source
NTREIS
Last checked Jul 30 2026 at 12:26 PM GMT+0000
NTREIS
Last checked Jul 30 2026 at 12:26 PM GMT+0000
Bathroom Details
- Full Bathrooms: 3
- Half Bathroom: 1
Interior Features
- Disposal
- Dishwasher
- Electric Oven
- Microwave
- Windows: Window Coverings
- Gas Cooktop
- Windows: Bay Window(s)
Subdivision
- Daniel Crossing Ph D
Lot Information
- Park View
- Many Trees
Property Features
- Fireplace: 1
- Fireplace: Gas Starter
- Fireplace: Family Room
Heating and Cooling
- Natural Gas
- Electric
- Ceiling Fan(s)
Flooring
- Carpet
- Ceramic Tile
- Engineered Wood
Exterior Features
- Roof: Composition
Utility Information
- Utilities: City Sewer, City Water
School Information
- Elementary School: Boggess
Garage
- Garage
Parking
- Garage Door Opener
- Garage
- Garage Faces Side
- Driveway
- Concrete
- Parking Lot
- Lighted
- Direct Access
- On Site
- Private
- Gated
- Garage Single Door
- Garage Double Door
Stories
- 2
Living Area
- 3,522 sqft
Additional Information: Judge Fite Company | 469-329-1828
Location
Disclaimer: Copyright 2026 North Texas Real Estate Information System (NTREIS). All rights reserved. This information is deemed reliable, but not guaranteed. The information being provided is for consumers’ personal, non-commercial use and may not be used for any purpose other than to identify prospective properties consumers may be interested in purchasing. Data last updated 7/30/26 05:26



Step inside to find soaring vaulted ceilings that fill the formal living and family rooms with natural light and a sense of openness. Engineered hardwood floors flow gracefully through the main living areas, creating warmth underfoot while highlighting the thoughtful layout. The first-floor primary suite provides a private retreat with bay windows overlooking the backyard, a tray ceiling, and direct access to the patio. Its ensuite bath features dual vanities, a walk-in shower, a garden tub, and an expansive walk-in closet.
Just off the entry, a secondary bedroom with elegant French doors offers an ideal setting for a home office. The heart of the home lies in its open-concept kitchen and family room, where a large island with granite countertops serves as a natural gathering point. A new gas cooktop, new stainless oven, microwave and dishwasher, walk-in pantry, and abundant storage make meal preparation a pleasure, while the family room's corner fireplace and high ceilings create a cozy yet spacious environment perfect for both quiet evenings and lively gatherings.
Upstairs, three generously sized bedrooms connect through two convenient Jack-and-Jill bathrooms.
Outside, the backyard offers a serene escape with mature fruit trees, sweeping greenbelt vistas, and no homes behind for ultimate privacy. The attached three-car garage, positioned at the rear with an automatic gate and additional driveway parking, adds both practicality and peace of mind.
Fresh interior paint and new carpet throughout ensure this home feels truly move-in ready. Community swimming pool is just right on the corner two houses away, with no additional cost for tenants to use.