

Inscription par: NTREIS / Listed By: Gracie Pinkerton, Century 21 Judge Fite Company - Contact: 817-236-8757
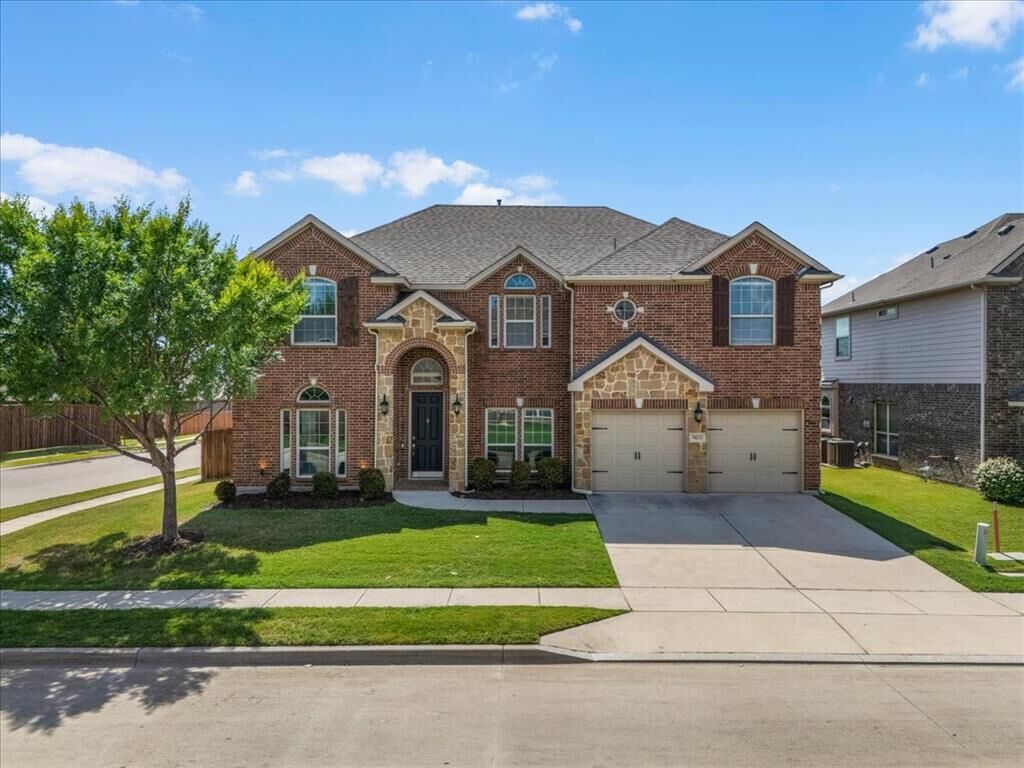
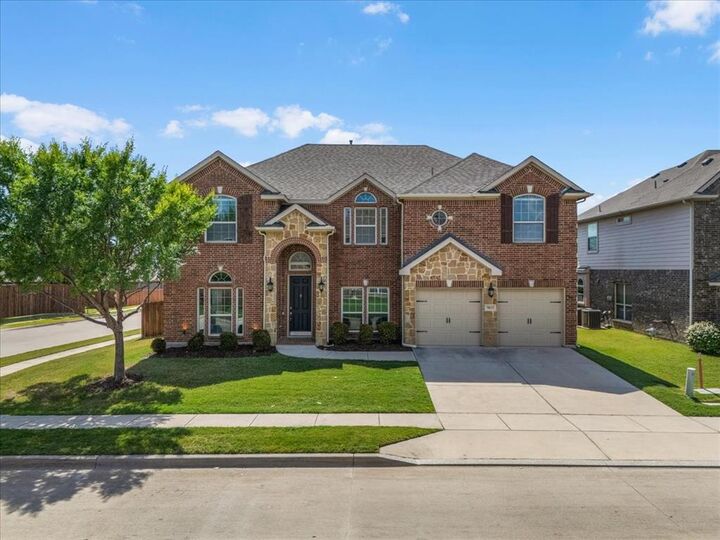
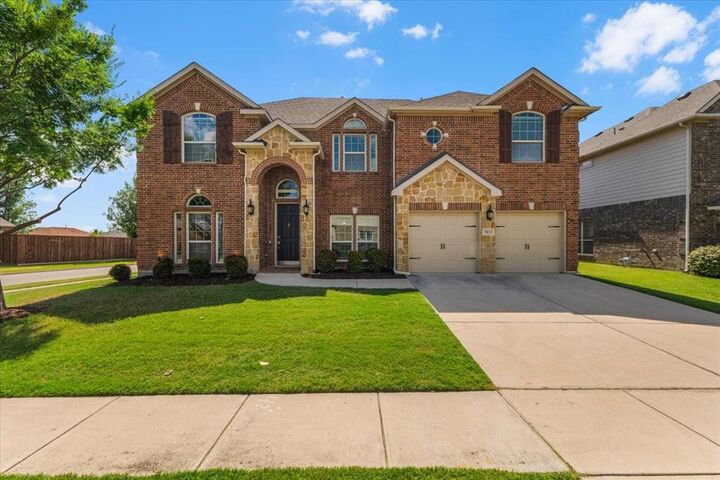
9833 Saltbrush Street Fort Worth, TX 76177
En vigueur (69 Jours)
748 539 $ (CAD)

Description
MLS®:
21319847
21319847
Surface Terrain
9,191 PI. CA.
9,191 PI. CA.
Catégorie
Single-Family Home
Single-Family Home
Année de Construction
2014
2014
Style
Traditional
Traditional
District scolaire
Northwest Isd
Northwest Isd
Ville
Tarrant County
Tarrant County
Listed By
Gracie Pinkerton, Century 21 Judge Fite Company, Contact: 817-236-8757
Source
NTREIS
Dernière vérification Sep 17 2026 à 8:36 AM GMT+0000
NTREIS
Dernière vérification Sep 17 2026 à 8:36 AM GMT+0000
Détails sur les salles de bains
- Salles de bains: 3
- Salle d’eau: 1
Caractéristiques Intérieures
- Disposal
- Dishwasher
- Convection Oven
- Tankless Water Heater
- Refrigerator
- Dryer
- Microwave
- Gas Cooktop
- Laundry: Utility Room
- Granite Counters
Quartier
- Presidio West
Informations sur le lot
- Corner Lot
- Sprinkler System
Caractéristiques de la propriété
- Cheminée: 1
- Cheminée: Stone
- Cheminée: Family Room
- Foundation: Slab
Chauffage et refroidissement
- Central
- Central Air
Informations sur le condo
- Frais: $507
Planchers
- Carpet
- Ceramic Tile
- Hardwood
Caractéristiques extérieures
- Toit: Composition
Informations sur les services publics
- Utilities: City Sewer, City Water, Cable Available
Informations sur les écoles
- Elementary School: Lizzie Curtis
Stationnement
- None
Étages
- 2
Surface Habitable
- 3,756 pi. ca.
Historique des prix des annonces
Date
Événement
Prix
% Variation en
$ (+/-)
Sep 15, 2026
Prix modifié
535 000 $
-3%
-14 900 $
Juil 10, 2026
Prix modifié
549 900 $
-29%
-219 487 $
Juil 03, 2026
Listé
769 387 $
-
-
Additional Information: Judge Fite Company | 817-236-8757
Lieu
Estimation du paiement mensuel du prêt hypothécaire
*Basé sur un taux d'intérêt fixe avec une durée de 30 ans, principal et intérêts uniquement
Prix de l'annonce
Acompte
%
Taux d'intérêt
%Les estimations du calculateur d'hypothèque sont fournies par C21 Judge Fite Company et sont destinées à un usage informatif uniquement. Vos paiements peuvent être supérieurs ou inférieurs et tous les prêts sont soumis à l'approbation du crédit.
Disclaimer: Copyright 2026 North Texas Real Estate Information System (NTREIS). All rights reserved. This information is deemed reliable, but not guaranteed. The information being provided is for consumers’ personal, non-commercial use and may not be used for any purpose other than to identify prospective properties consumers may be interested in purchasing. Data last updated 9/17/26 01:36



The versatile floor plan includes a dedicated home office, multiple living areas, a game room, and a media room—plenty of space for working from home, relaxing, and entertaining. Outside, enjoy a generous backyard with an extended patio and large pergola, perfect for outdoor dining and weekend gatherings.
Conveniently located near I-35W and Highway 287, with easy access to shopping, dining, entertainment, and everyday essentials. Harmon Ranch HOA dues are only $363 annually and include access to the community pool.